
Beyond Basements: How Revitalized School Spaces Are Redefining Learning
Imagine a classroom without windows, tucked away in the basement, with poor ventilation. This was the reality for Josh Grenier, a former high school art teacher in Edina, Minnesota. The dreary, underutilized space seemed to mirror a subtle negativity directed at the people who occupied it, suggesting the program and its students weren't highly valued.
From Forgotten Corners to Front-Row Facilities
Grenier's experience in that basement classroom was a powerful lesson in the impact of physical space. Within a few years, his school underwent a significant renovation, unveiling a bright, modern fine-arts wing at the building's forefront. This move from the "worst space to the best space" dramatically shifted perceptions, not only of the arts program but also of the students themselves and their place within the school community.
This transformation solidified Grenier's belief: "Facilities investments are really expressions of what a community values," he states. "I think the people who are in them feel that; I witnessed that firsthand."
A Teacher's Journey into Educational Architecture
The profound impact of this revitalization led Grenier to a career change. After nine years of teaching, he transitioned to architecture, driven by a desire to shape educational environments. Today, as an educational practice leader and planner, he works with communities across Colorado, helping them envision the future of their schools.
While new school construction is sometimes the answer, Grenier often finds himself revamping older buildings. Many of these schools, constructed decades ago, struggle to provide the space and modern mechanical systems required by today's learners. This work places Grenier and his peers at a critical juncture in education.
The Shifting Landscape of School Infrastructure
Population shifts have created a dual challenge: some areas face an abundance of unused school buildings, while others grapple with severe classroom shortages. Compounding this, many schools built during the post-World War II boom are now falling short of current building codes, posing potential safety risks.
A 2020 report highlighted that over half of the nation's 100,000 K-12 schools require upgrades to their heating, ventilation, and air conditioning (HVAC) or plumbing systems to address health hazards. This is occurring despite a significant decline in the funds available for school renovations, a trend that has seen national spending drop by approximately $85 billion annually since 2016.
Decades of research underscore a strong correlation between unhealthy school buildings and diminished learning outcomes. A 2017 study concluded that failing to modernize older schools overlooks a major daily health and safety concern for students. Conversely, the study emphasized that well-designed and maintained school buildings can prevent cognitive deficits, enhance student and teacher performance, and foster a thriving learning environment.
Designing for the Modern Learner: Flexibility and Inclusivity
Grenier emphasizes that designing for today's students requires acknowledging the immense variety in their learning styles and daily activities. "There’s so much variety from student to student of what they’re doing throughout the day, when things are happening, how things are unfolding," he explains.
This understanding, informed by his teaching background, allows him to visualize how people will interact within a space. "I’m pretty good at imagining what’s going to happen," Grenier says. "You’re working on a floor plan, you’re working on a space, and you’re trying to just imagine, well, there’s that kid and there’s all those backpacks, and here he goes doing this, and there she is doing that."
A key element in accommodating diverse needs is creating flexible spaces. "It’s not a revolutionary idea, but allowing spaces to be used in a variety of different ways helps," Grenier notes. This means moving away from rigidly dedicated functions towards environments that can adapt.
The Role of Furniture in Adaptable Spaces
Furniture plays a pivotal role in making these flexible spaces functional. "Things that are on wheels to support different uses or subtly separate one space from another," Grenier explains. He also points to modern furniture designs that incorporate "fidget components," allowing students to channel excess energy and remain more engaged.
This approach acknowledges that many children today have needs that were not identified or accommodated when older schools were originally built. By offering adaptable environments, schools can better support a wider range of learners.
Navigating the Complexities of School Revitalization
Renovating a school is a complex and often costly undertaking. Grenier's approach, honed through experience, begins with active listening. "Mostly we just listen," he says. "People are pretty quick to talk about what’s wrong."
Beyond identifying problems, Grenier also seeks to understand what a community is proud of. "We also try to lean into ‘what are you proud of? What are you really good at?’" he asks. This helps to identify core strengths that can serve as a foundation for planning projects.
Facilitating Stakeholder Collaboration
Working with large school districts involves navigating diverse perspectives from numerous stakeholders. Grenier likens his role to that of a teacher, skilled in facilitating conversations. "I feel like [teachers are] pretty good at facilitating those kinds of conversations," he observes.
The goal is to help people see the "bigger picture things" while respecting their individual viewpoints. This collaborative process is essential for developing a shared vision for the school's future.
From "Franken-Buildings" to Community Hubs
Many older schools, particularly those built in the post-World War II era, have undergone numerous additions over the years. Grenier describes these as becoming "Franken-buildings," often resulting in complex, maze-like circulation patterns and a general sense of disorganization.
In Cañon City, for instance, the high school, a product of such incremental growth, was a prime example. Despite its disorganization, the school was deeply proud of its Career and Technical Education (CTE) programs, which served as a model for student-driven educational paths. The challenge was to create a central core that unified these specialized, piecemeal additions.
The design focus for Cañon City High School was on creating a new central hub that would "feel like it reflected the pride they had in their programs." This approach aimed to create a cohesive and inspiring heart for the building.
The School as the Heartbeat of Small Communities
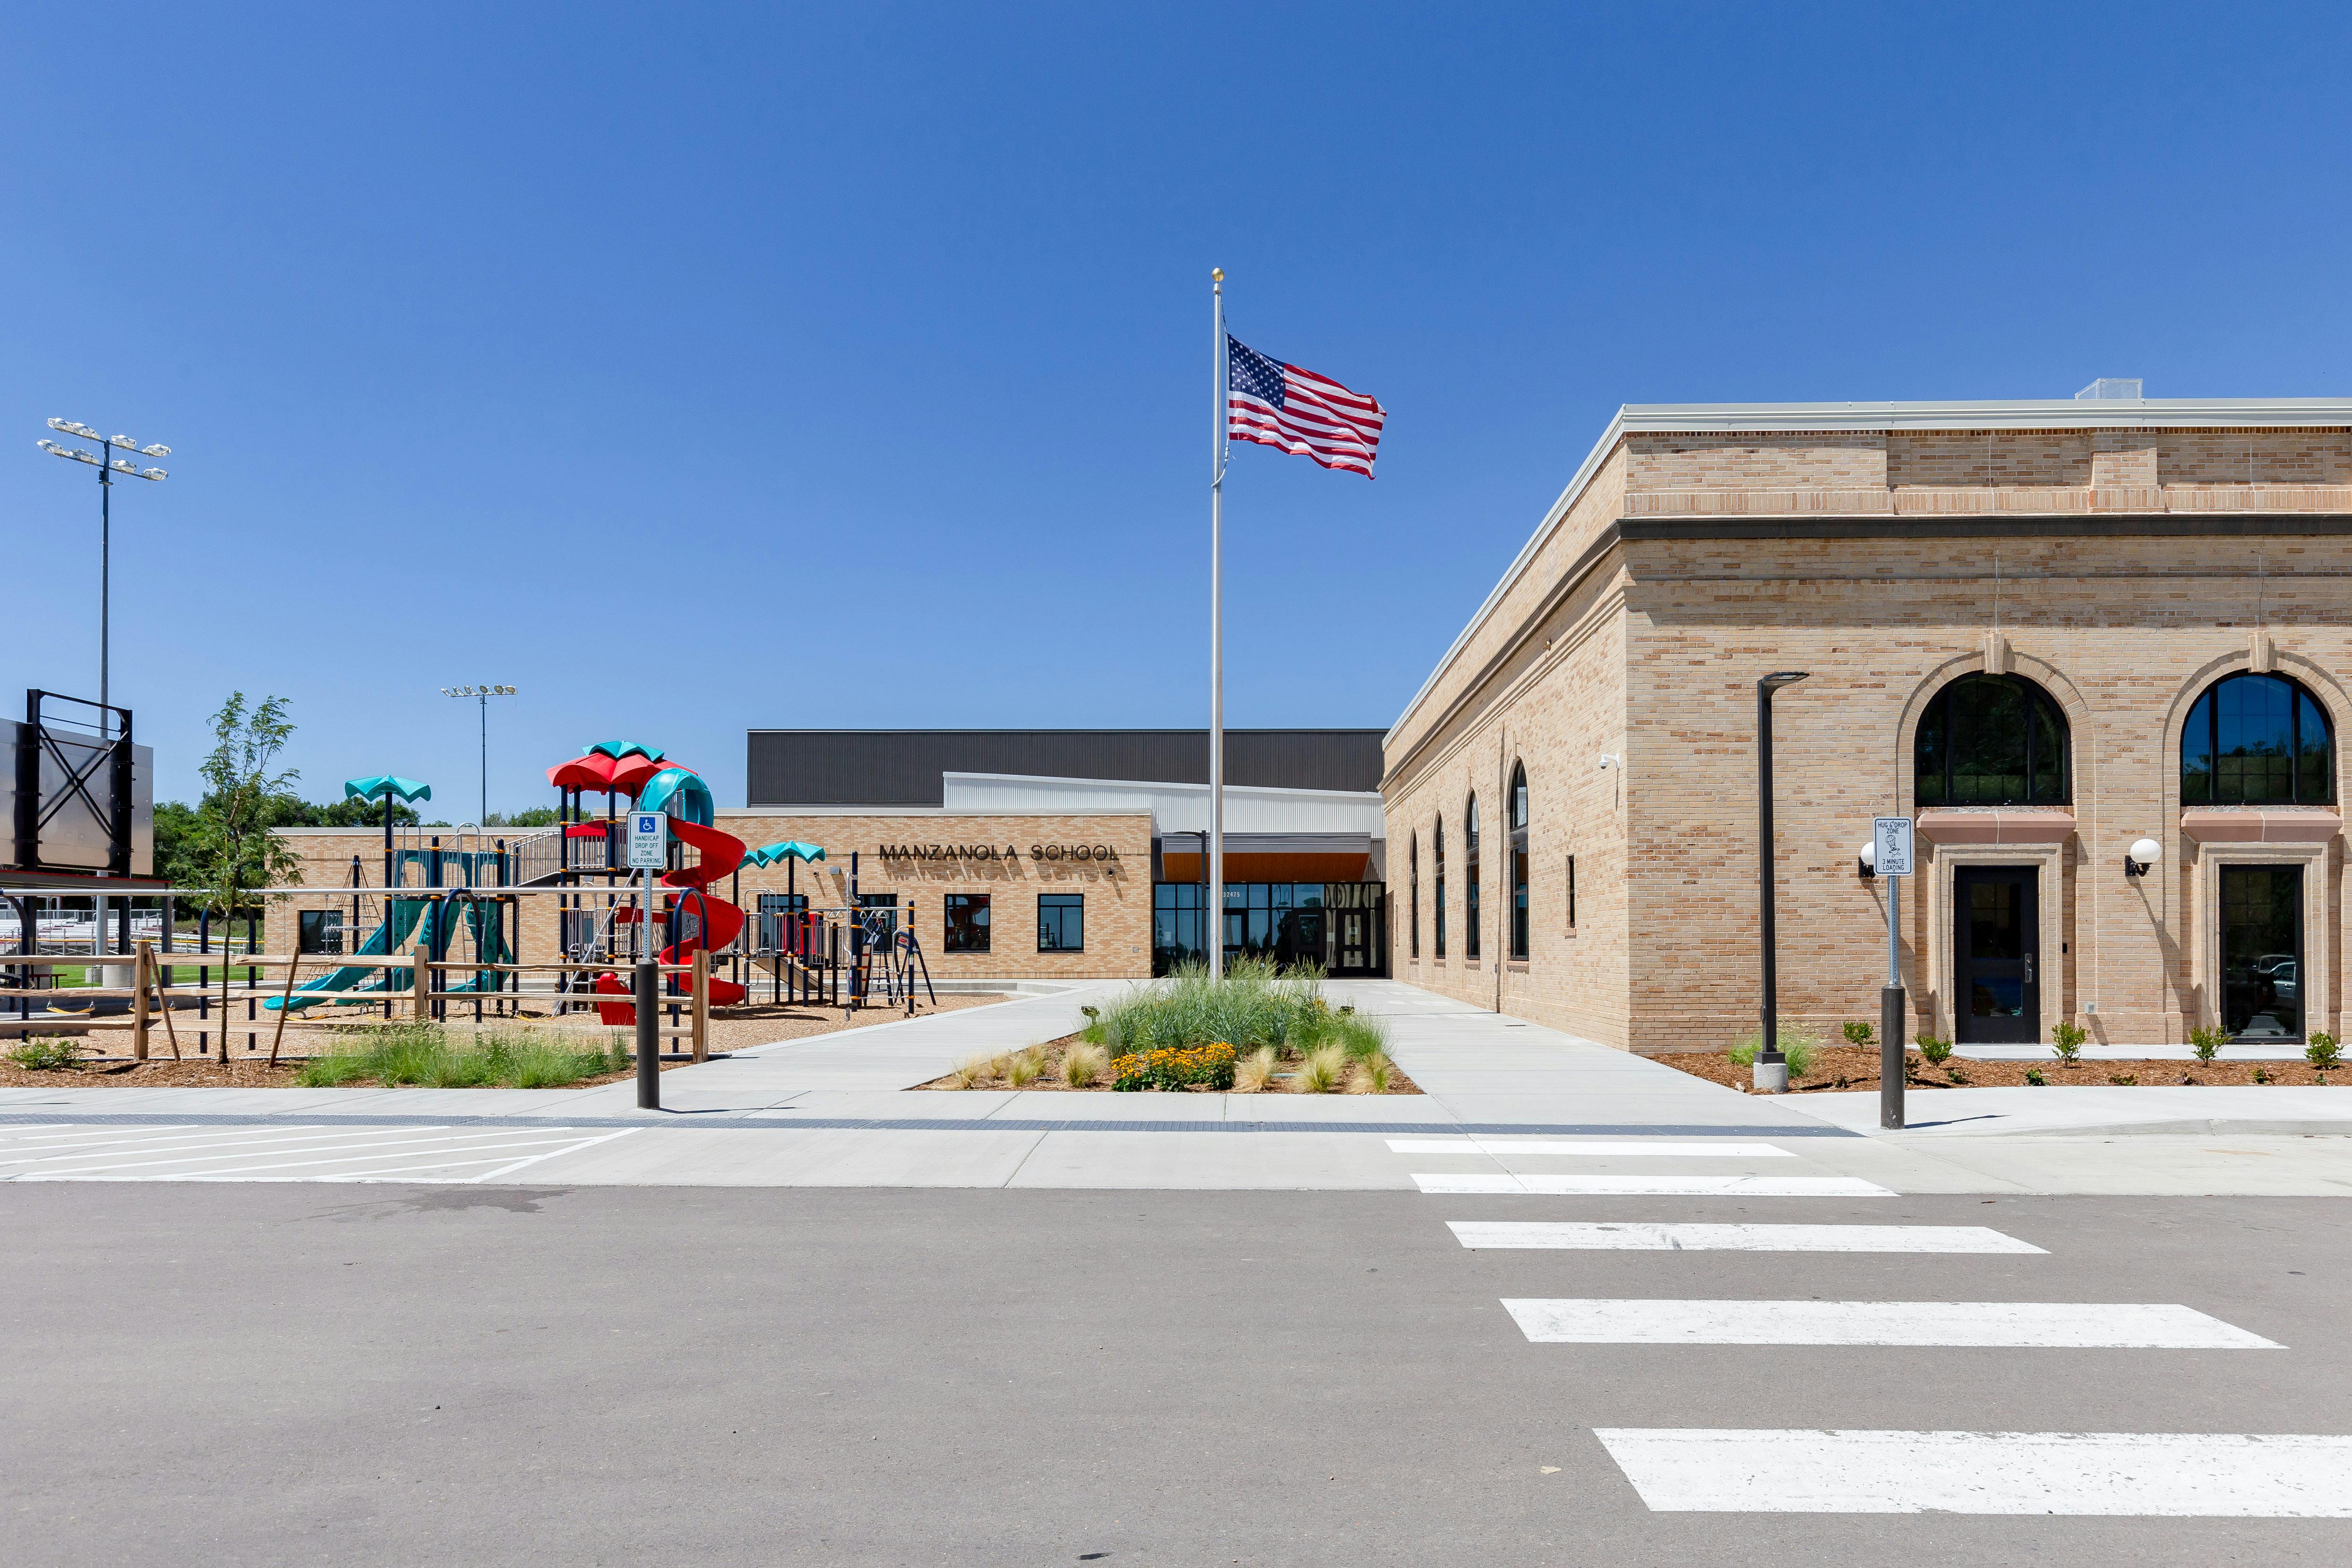
In smaller towns, the school often serves as the central gathering place and a vital symbol of the community's identity. Grenier notes that in places like Manzanola, with a population of around 400, "the school really is the heart of the town."
The fear of losing the school often translates to a fear of the town disappearing. This deep connection is evident in the widespread community involvement in school events, particularly athletics. "Members of the town and the outlying areas will attend athletic events even if they don’t have kids in the school system," Grenier explains.
Beyond sports, the school gym often functions as the largest available space in town, hosting everything from community performances to funerals and weddings. This multifaceted role makes the school a truly public-facing building, requiring a design that balances its educational functions with its role as a community hub.
Grenier emphasizes the importance of creating a clear distinction between the "public side and a learning side" within the building, acknowledging its constant use by people beyond the student body. This thoughtful approach ensures that the school building not only supports learning but also strengthens the fabric of the entire community.



 Explore AI Teaching Tools
Comments (0)
Please login to comment
No comments yet
Be the first to comment on this article